DESIGN GUIDES · Construction & materials
Insulation: make the whole envelope work
Insulation slows heat transfer through roofs, walls and floors. Its real value depends on continuous coverage, sound detailing and proper installation.
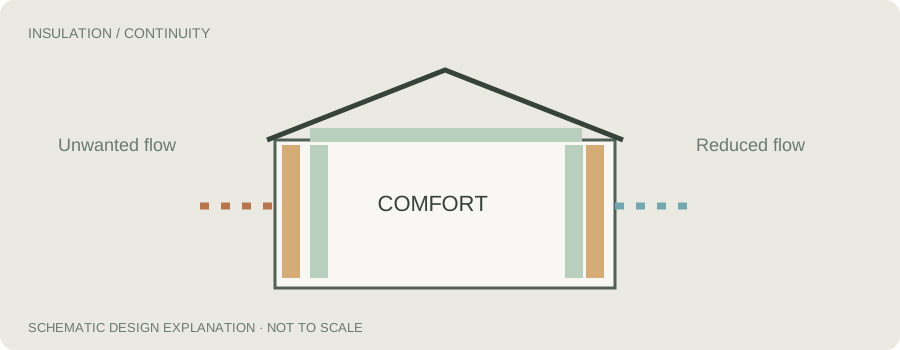
01 / THERMAL RESISTANCE
Higher R-values mean more resistance to heat flow.
Insulation helps keep winter warmth inside and slows summer heat entering. Bulk insulation traps air within a material. Reflective insulation can reduce radiant heat transfer when installed as part of an appropriate system.
An R-value describes resistance to heat flow. A higher value means greater resistance. The total R-value of a wall or roof is not necessarily the same as the number printed on a single insulation batt.
For thermal assessment, the relevant figure is the performance of the complete assembly, including cladding, framing, cavities, linings, insulation and thermal bridges.
Insulation works by slowing the movement of heat. You can think of it as helping the house hold on to warmth in winter and keeping unwanted heat out in summer. R-value is a measure of resistance to heat movement. A higher value means greater resistance, but only when we are comparing the right things. A product's labelled R-value is not always the same as the performance of a complete wall or roof. Timber studs, steel framing, cladding, gaps and other layers can change the result.
02 / GAPS MATTER
An excellent batt performs poorly when the layer is incomplete.
Insulation is often interrupted at studs, ceiling edges, downlights, services and junctions. Gaps and compression can undermine the thermal performance that was assumed during design.
Thermal bridges occur where a more conductive material lets heat bypass the insulation. Framing, metal connections and concrete elements can create these paths. Continuous insulation or suitable thermal breaks may reduce the effect.
The details around the roof line, window heads and floor edges deserve attention early. Good coverage is easier to achieve when the construction system makes room for it.
Imagine wearing a thick coat with the zip left open. The fabric may be excellent, but cold air still gets in where the coat does not close. Insulation works in a similar way. Gaps around ceiling lights, missing batts behind pipes and compressed insulation can weaken an otherwise good installation. A wall with metal studs may also conduct heat around the insulation. These pathways are called thermal bridges. We look for a continuous layer that works with the whole building system, not a collection of good products with poor junctions.
03 / THINK AS A SYSTEM
Protect the whole conditioned space.
The roof or ceiling is a major route for heat transfer because it is often exposed to strong sun and winter temperature differences. Wall insulation and the treatment of exposed floors are also important, especially in homes on sloping sites.
Raised timber floors or suspended slabs can lose heat to outside air. The appropriate slab edge, underfloor or wall insulation depends on the building system and climate.
A highly insulated roof will not compensate for a very leaky building, uninsulated junctions or extensive poorly performing glass.
The insulated envelope is the boundary around the parts of the house that are intended to stay comfortable. It normally includes external walls, the roof or ceiling and relevant floors. It needs to be drawn clearly. For example, if a garage is outside the heated home, the wall and door between the garage and living area deserve attention. A stairwell that connects several levels may move warm air around the house. Where the insulated line changes direction, the builder needs a workable detail showing how the layers meet.
04 / KEEP ASSEMBLIES DRY
Thermal and moisture performance are connected.
Water vapour can condense when it meets a surface cold enough for moisture to form. Wet insulation can lose effectiveness and may cause damage or mould.
Membranes, ventilation, air sealing and insulation must be detailed as a complete assembly. Placing a vapour-resistant layer in the wrong location can create a problem rather than solve one.
NCC 2025 includes revised condensation-management provisions. The applicable ACT or NSW adoption rules and the particular wall or roof system must still be checked.
Warm indoor air can contain moisture from showers, cooking and everyday living. If that moisture reaches a sufficiently cold surface within the building, condensation can form. Insulation, membranes and ventilation therefore need to be considered together. Simply packing more insulation into a wall without understanding how moisture dries out can create other problems. The appropriate vapour-control and weatherproofing arrangement depends on climate and the type of wall or roof. This is a construction detail, not something to guess from a generic diagram.
05 / DRAW IT. SPECIFY IT. CHECK IT.
Performance depends on what is actually built.
We want documentation to identify insulation types, thicknesses, required performance and continuity at junctions. Product substitutions should be checked before installation.
Photographs taken before walls are closed can help verify coverage and identify gaps. Construction oversight is particularly useful where services pass through insulated elements.
Design choices made early can make the insulation easier and more reliable to install.
The difference between the specified insulation and what is installed matters. During construction, services may be added, batts may be moved and roof spaces can be difficult to reach. Photographs taken before linings go on can help record that the work is complete. We also check junctions around roof edges, skylights, windows and floors. These spots are easy to overlook and harder to repair once the house is finished.
06 / PUTTING IT TOGETHER
What we check when designing a home.
Total R-value. What is the performance of the full roof, wall and floor assembly?
Thermal bridges. Where does framing or concrete bypass the insulation?
Condensation. Are membranes and ventilation suitable for the climate?
Quality. How will installation be checked before closing up?
Regulatory note. NCC 2025 alignment: residential thermal energy provisions retain the 2022 seven-star framework. ACT and NSW have different adoption arrangements. Read the NSW BASIX guide.
We start with the construction type and the climate. Then we decide where the continuous insulated line will run, what performance the assemblies need and how the details will be built. We check access for installation and coordination with electrical, plumbing and ventilation work. The aim is a well-performing building envelope that is straightforward for the builder to deliver correctly.
APPLYING THE PRINCIPLES LOCALLY
Canberra and New South Wales.
Canberra's cold winters make heat loss through the roof, walls and floor a major concern. In NSW, the right insulation arrangement changes between alpine, inland and humid coastal climates, especially for condensation control. The actual NCC requirements and the approved energy assessment determine the compliance specification. Better design often goes beyond the minimum, but the improvement should suit the whole house.
Technical references: Your Home: Insulation, Your Home: Condensation. All writing and diagrams are original JGA explanatory material. Additional background: Sustainability Victoria, Energy Smart Housing Manual (2018), adapted for ACT and NSW. The original Victorian six-star references are historical, not the current regulatory standard.