DESIGN GUIDES · Energy & comfort
What do seven stars actually measure?
A NatHERS star rating measures how well a home is expected to hold a comfortable temperature without relying heavily on heating and cooling. It is about the design of the building itself.
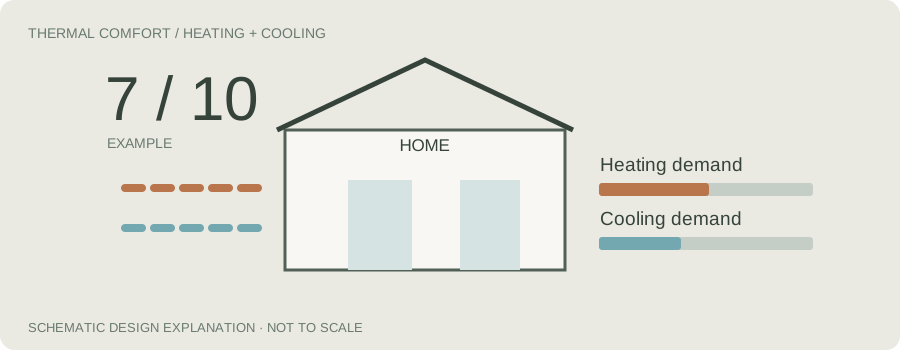
01 / THE MEASURE
How much heating and cooling does the house need?
In a NatHERS assessment, specialised software models the home in its local climate. It estimates the heating and cooling needed to maintain defined indoor temperatures over a typical year.
The result is a thermal energy load, generally expressed as megajoules per square metre per year (MJ/m²/year). That load is translated into a rating from zero to ten stars, using star bands appropriate to the particular NatHERS climate location.
A higher rating means the building is expected to need less additional heating or cooling. It is a comparison of thermal performance, not an estimate of how many dollars will appear on your electricity bill.
Think of two houses built on the same street. Both have a heater and an air conditioner. In one house, warmth escapes quickly through the windows and roof. In the other, the rooms stay comfortable for much longer after the heating turns off. A thermal star rating helps compare that difference in the building itself. It does not rely on what brand of heater the owner chooses, how much they pay for electricity, or whether they are careful about switching things off. The result is a prediction under standard conditions, not a record of someone's actual energy bills.
02 / THE ASSESSMENT
A model of the whole house, room by room.
The assessor enters the geometry of the house and its construction, then models its response to local weather. The calculation considers several features working together:
Where the sun reaches rooms and windows.
Window area, glass performance and frame properties.
Eaves, surrounding obstructions and external shade.
Resistance to heat flow through roofs, floors and walls.
Materials, thermal mass and the building's form.
Local weather conditions and seasonal temperature patterns.
The model applies standardised assumptions so that design choices can be compared fairly. Actual comfort and energy use will still depend on construction quality, maintenance and how people operate the home.
The assessor works from the drawings and specifications. A change that seems small on a plan can make a big difference in the model. A large west-facing window, for example, may bring beautiful afternoon light but also extra summer heat. Adding effective external shading might solve that problem without reducing the window. Nearby houses, the slope of the land and the size of the eaves can matter too. This is why an accurate assessment needs much more than the floor area and a rough idea of the wall construction.
03 / TWO DIFFERENT RATINGS
Seven stars and Whole of Home are not the same score.
The predicted heating and cooling load of the building design.
Building envelope, orientation, glazing, shading and climate.Estimated energy use across the home and its fixed systems, including the effect of onsite generation and storage.
Heating/cooling systems, hot water, lighting, appliances in scope and solar/battery contributions.Solar panels may improve the Whole of Home result, but they do not directly improve the thermal star rating of a poorly designed wall or window. In the other direction, a well-designed building can have a strong thermal rating before any panels are installed.
It helps to ask two separate questions. First, how much heating and cooling is the building likely to need? That is the thermal star assessment. Second, what energy will the household's equipment use to provide hot water, heating, cooling and other services, and how might on-site generation change the result? That broader question belongs to Whole of Home. A house can have a strong thermal rating and still use more electricity than expected if it has inefficient equipment or unusually high household demand.
04 / READING A RESULT
What a 7-star home does, and doesn't, promise.
Seven stars represents a level of predicted thermal performance. It generally means the house should require less artificial heating and cooling than a comparable lower-rated design in the same climate.
It does not mean the home is 70% energy efficient. It does not mean the heating will never turn on, and it does not guarantee a particular energy bill. Two houses with the same star rating can still have different room comfort, overall size, equipment, orientation and running costs.
NCC 2025 retains the residential thermal performance framework introduced in NCC 2022. Seven stars is the general NatHERS thermal benchmark for many new houses, subject to the building type and permitted compliance pathway. The ACT allows a transition until 1 May 2027 with exceptions for eligible earlier applications; NSW adopts NCC 2025 on 1 May 2027. The applicable code version and separate Whole of Home and NSW BASIX obligations need to be checked for each project.
The rating also cannot guarantee every room will feel perfect every hour. People have different comfort preferences, and actual outcomes depend on how the home is built and used. A design may meet the required score while a western bedroom remains uncomfortable on a hot afternoon. We therefore look at the separate heating and cooling loads and the experience of particular rooms, not just the final star number. A better house should be enjoyable to live in as well as successful on paper.
05 / DESIGN FIRST
Good architecture starts before the rating.
A rating is a way of testing design decisions. It is most useful when used early enough to change the plan. A window may bring excellent daylight and a view but cause unnecessary heat loss in winter. A generous overhang might make a north-facing living room more comfortable in summer while allowing winter sun to enter.
Rather than treating the rating as a last-minute compliance exercise, we prefer to consider orientation, room placement, glazing, shading and construction together as the design develops.
The cheapest time to improve performance is usually while the plan is still flexible. Moving a living room towards better sunlight, adjusting the size of a window or allowing space for a deeper eave may be easier than trying to compensate later with expensive glazing. Once the layout, structure and appearance are fixed, the options become narrower. We use the rating as feedback during design, rather than treating it as a number to obtain at the very end.
APPLYING THE PRINCIPLES LOCALLY
Canberra and New South Wales.
In Canberra and the Southern Tablelands, winter heat loss is often a major design issue. Homes still need protection from strong summer sun, particularly on east and west windows. Along the NSW coast, humidity and cooling can become more important, while alpine and inland towns have different needs again. The NatHERS location used for the assessment must match the site. The ACT and NSW also have different approval processes, so the applicable building-code edition and any BASIX requirements need to be checked for each project.
NatHERS assesses the thermal performance of the design against the weather data for its location. Canberra, the NSW coast and the NSW alpine areas can have very different heating and cooling needs.
NCC 2025 applies during the ACT transition to 1 May 2027, while NSW retains NCC 2022 until the 2025 edition commences on 1 May 2027. BASIX applies to relevant NSW residential approvals.
Technical reference: Home Energy Ratings: understanding your certificate, Your Home: building rating tools and NatHERS. These are external reference sources; this guide is original JGA explanatory content. Additional background: Sustainability Victoria, Energy Smart Housing Manual (2018), adapted for ACT and NSW. The original Victorian six-star references are historical, not the current regulatory standard.