DESIGN GUIDES · Construction & materials
Construction: materials, mass and detail
The way a house is put together affects how it responds to the climate. Structure, materials, air sealing and thermal mass need to be considered as a single design.
01 / DESIGN BEFORE DETAIL
The building shape changes its exposure.
The size, form and proportions of a home influence how much roof, wall and glass is exposed to outside conditions. A highly articulated plan creates different spaces, but may also create additional corners and junctions to detail.
The objective is not to make every house a simple box. It is to understand the consequences of each design move and make informed trade-offs.
On sloping sites, floor systems, retaining elements and raised rooms need particular attention to heat loss and air sealing.
The shape of a house affects how much outside weather it is exposed to. A compact plan can have less external wall and roof area for the same amount of usable floor space. A design with many projections, narrow wings or double-height spaces may create more surfaces through which heat can move. That does not make interesting architecture a mistake. It simply means the design needs to account for the extra exposure with considered glazing, insulation and detailing.
02 / STORING HEAT
Heavy materials can help, but only in the right circumstances.
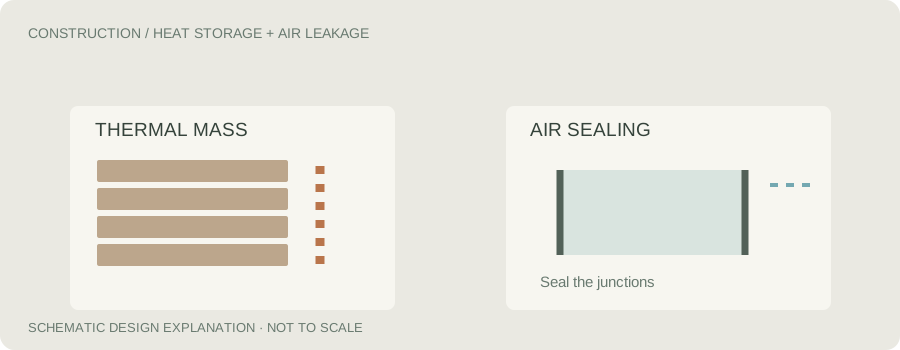
Concrete, brick and masonry can absorb and release heat over time. This is known as thermal mass. In a cool-climate living room, winter sunlight reaching an exposed slab can help store warmth for later.
In summer, unshaded mass may store unwanted heat and release it after the outside air cools. Shading and night ventilation may be necessary to make the mass useful.
Mass works differently from insulation. Insulation slows heat transfer; mass stores energy. A heavy wall without appropriate insulation can still perform poorly.
Concrete, brick and stone can store heat and release it later. That is useful when the material receives warmth at the right time and is protected from unwanted outdoor temperatures. A brick wall on the outside of an insulated timber frame does not behave like an exposed internal brick wall. We therefore look at where the material sits in the construction, not just whether it is heavy. A large concrete floor may help stabilise temperature in a well-planned home, but it should not be expected to fix poor shading.
03 / A DIFFERENT RESPONSE
Lightweight construction can also work very well.
Timber framing, lightweight cladding and insulated wall systems can respond quickly to heating or cooling. They may be appropriate where site access, ground conditions or the brief favour less structural weight.
The result depends on the whole wall and roof assembly, not on whether the building is labelled “brick” or “lightweight”.
Steel framing needs careful attention to thermal breaks because metal conducts heat readily.
Timber and steel-framed homes can be very comfortable when they are well insulated, well sealed and fitted with appropriate windows. Lightweight rooms generally respond faster when heating or cooling is switched on. This can suit spaces used only at particular times. Heavy construction may moderate temperature changes, but it can also be slower to warm up on a cold morning. The best option depends on the climate, the site, how occupants use the rooms and the complete set of construction layers.
04 / SMALL DETAILS ADD UP
Airtightness and ventilation are different things.
Uncontrolled gaps around services, window openings and junctions allow air to move through the building envelope. This can reduce comfort and increase heating and cooling demand.
Airtightness means reducing accidental leaks. Healthy ventilation still needs to be provided through suitable openings or a designed ventilation system.
Roof, wall and floor connections should account for weatherproofing, water vapour, thermal bridging, structure and maintenance together.
A house needs fresh air, but it should not rely on cracks around windows or gaps in the ceiling to get it. Uncontrolled draughts can waste heat and cause discomfort. The joints between construction elements need to be sealed carefully, while windows and ventilation systems provide air in a planned way. It is also important to understand how extract fans, combustion appliances and moisture management work together. Sealing without a ventilation plan is not a complete solution.
05 / A BUILDABLE SOLUTION
Good architecture needs good construction details.
A choice of cladding affects structure, weatherproofing, insulation depth, junctions and the building appearance. We consider these together when selecting systems.
NCC 2025 maintains the principal residential energy provisions introduced under NCC 2022 while updating other matters, including condensation management. ACT and NSW each have their own implementation dates and variations.
Well-coordinated drawings and specifications reduce the chance of an unintended performance change during construction.
A wall section on a drawing should explain more than its outside appearance. It needs to show how insulation continues around the structure, where moisture-control layers sit and how window frames are installed. A steel beam that runs from a warm interior to the cold outside can become a thermal bridge if the connection is not addressed. These decisions are often hidden after construction, which is why they need attention before the work reaches site.
06 / PUTTING IT TOGETHER
What we check when designing a home.
System choice. Does the material system suit the site and climate?
Thermal mass. Will sun and ventilation help or hinder stored heat?
Envelope. Are junctions sealed and thermally continuous?
Documentation. Are substitutions and construction details controlled?
Regulatory note. NCC 2025 alignment: residential thermal energy provisions retain the 2022 seven-star framework. ACT and NSW have different adoption arrangements. Read the NSW BASIX guide.
We review the proposed system from roof to foundations. We ask how the builder will connect each part, where tolerances are needed and whether the specified products can realistically be installed. We then check that the energy model matches the drawings. A high rating is only meaningful if the house actually built follows the details used to produce that result.
APPLYING THE PRINCIPLES LOCALLY
Canberra and New South Wales.
In Canberra, winter heat loss and condensation risks at cold junctions need particular attention. In NSW, humid coastal weather, hot inland summers and cold mountain conditions create different design pressures. The materials may be similar across these places, but wall and roof details should not automatically be copied from one climate into another.
Technical references: Your Home: Construction systems, Your Home: Thermal mass. All writing and diagrams are original JGA explanatory material. Additional background: Sustainability Victoria, Energy Smart Housing Manual (2018), adapted for ACT and NSW. The original Victorian six-star references are historical, not the current regulatory standard.