DESIGN GUIDES · Design decisions
Glazing: designing with light and heat
Windows shape how a room feels, what it sees and how much heating or cooling it needs. The right specification depends on more than the number of glass panes.
01 / WHAT WINDOWS DO
A window connects the house to outside. It also changes the heat balance.
Glass brings daylight, views and winter sunlight into living areas. At the same time, heat can pass through the glass and frame. A window that looks similar to another can perform very differently because of its glass, frame, seals and installation.
The aim is to place and size windows for the spaces they serve, then choose glazing that supports the design. A north-facing living window in Canberra may need a different solar response from a large west-facing window in a hotter NSW location.
The biggest pane of glass is not always the best architectural decision. Consider privacy, furniture, the site view, natural ventilation and the ability to shade it.
Windows do several jobs at once. They provide views and daylight, let people open the house for fresh air, and bring heat into or out of rooms. A large sheet of glass can make a living room wonderful, but it is also a very different part of the wall from insulated plasterboard. On a cold Canberra evening you may feel uncomfortable sitting near a poorly performing window, even when the room air is warm. In summer, sunlight through unprotected glass can heat a room quickly. This is why window design starts with the room and its direction, not simply a glass product.
02 / READ THE NUMBERS
Two window figures tell different stories.
U-value (Uw) describes the rate of heat transfer through the whole window, including its frame. Lower is better for limiting heat loss in winter and unwanted heat flow in summer. Ask for the whole-window value, not a centre-of-glass number.
Solar heat gain coefficient (SHGCw) describes how much of the sun’s heat enters through the whole window. The number ranges from 0 to 1. Lower values reject more solar heat; higher values let more in. Neither extreme is always right.
A third measure, visible light transmittance (VLT), helps describe how much daylight enters. Darker glass can reduce glare, but can also make an otherwise bright room feel dull.
A U-value tells us how easily heat passes through the complete window. Lower is generally better for reducing heat loss and heat gain caused by temperature differences. Solar heat gain coefficient, or SHGC, describes how much of the sun's energy gets through. Lower SHGC glass lets in less solar heat, which may help a west-facing room in summer. Higher solar heat gain can be useful through a carefully shaded north window in winter. Neither number is automatically the best choice on every side of a home. Ask for the figures for the complete window system, including the frame.
03 / THE SPECIFICATION
Double glazing helps, but the frame still matters.
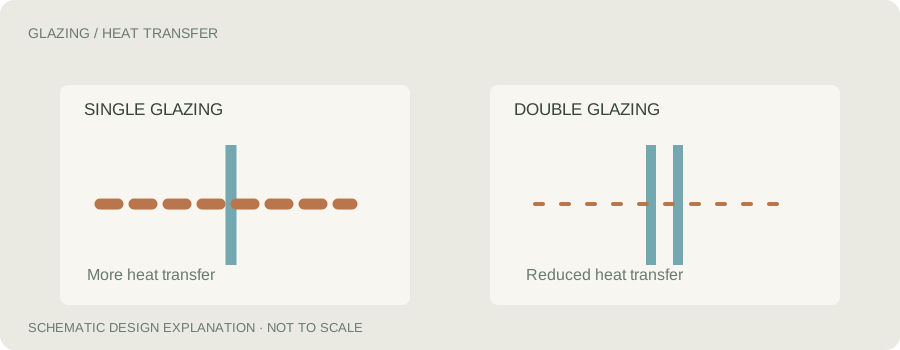
Double glazing separates two panes with a sealed gap, often filled with gas. Low-emissivity (low-e) coatings can reduce particular types of heat transfer. Better-performing frames, including thermally broken aluminium, timber and some uPVC systems, can improve the result.
Compare a complete window assembly rather than relying on a label such as “double glazed”. The gap, spacer, glass coating, opening type and frame all influence performance.
On a cold Canberra night, an exposed aluminium frame can still be a point of heat loss and condensation risk, even when the glass itself performs well.
Double glazing means two panes of glass separated by a space, often with a gas fill. It generally performs better than ordinary single glazing, but two double-glazed windows can still perform quite differently. The spacing, coatings, seals and frame all affect the outcome. Some metal frames allow heat to travel through them easily unless they include a thermal break. Other materials may perform differently and come with their own cost and maintenance considerations. A showroom label saying 'double glazed' is not enough detail for an energy assessment or a purchase decision.
04 / WINDOWS BY ELEVATION
One glazing specification does not have to suit every side.
In cooler ACT locations, north-facing windows can admit useful winter sun when paired with appropriate external shading. On east and especially west elevations, limiting unwanted summer heat gain may be more important.
South-facing glazing usually benefits from a low U-value because it receives less useful winter sun. The correct choice still depends on the view, neighbouring shade and the actual NatHERS climate location.
Consider the view and the sun together. We often investigate alternative sizes and product specifications before finalising large windows.
We can often save money by putting the highest performing windows where they are most useful. For example, a south-facing bedroom in Canberra may need good insulation performance without depending on winter solar heat. A western living room might need solar control glass or external shading. A northern family room may benefit from a different balance. We also need to consider the amount of glass. Doubling the size of a window does not automatically improve the room just because the glass has a good specification.
05 / FROM DESIGN TO BUILD
A good specification must survive construction.
The plans and window schedule should identify the required whole-window U-value, SHGC, opening operation and relevant glazing details. A builder substitute needs to match the intended performance, not just the appearance.
The NatHERS assessment models the specified window assembly. Changing a large glazed door late in the project may change the thermal result, so substitutions should be checked with the assessor.
Good seals, weatherproofing and correct installation matter as much as the numbers on the product certificate.
The plans should identify each window clearly. A practical window schedule includes size, opening type, frame, glass specification and any required performance values. If the selected product changes during construction, the replacement should be checked rather than assumed equivalent. A visually similar window may have very different thermal performance. The builder, supplier, designer and energy assessor need to be using the same information, particularly when changes are made late in the project.
06 / PUTTING IT TOGETHER
What we check when designing a home.
Window area. How much glass is actually needed for daylight, view and access?
Orientation. Does each elevation need a different solar response?
Schedule. Are the whole-window U-value and SHGC stated clearly?
Build check. Will any proposed substitute meet the assessed specification?
Regulatory note. NCC 2025 alignment: residential thermal energy provisions retain the 2022 seven-star framework. ACT and NSW have different adoption arrangements. Read the NSW BASIX guide.
We begin by asking what the window needs to do. Is it mainly for a view, daylight, ventilation, winter sun or access to the garden? Then we check the direction, the likely summer sun and what will shade the glass. We consider whether a smaller, better placed opening would provide the same benefit. Finally we compare the whole-window performance and cost. This is usually more useful than starting with the most expensive glazing and fitting it everywhere.
APPLYING THE PRINCIPLES LOCALLY
Canberra and New South Wales.
Canberra and elevated NSW locations often place high demands on window insulation during winter. In warmer NSW locations, especially where cooling is a major issue, controlling solar heat gain can be just as important. Coastal locations also bring exposure and weather-sealing questions. NSW BASIX and ACT energy assessments may specify window values as part of the approved design, so product substitutions need to be checked.
Technical references: Your Home: Glazing. All writing and diagrams are original JGA explanatory material. Additional background: Sustainability Victoria, Energy Smart Housing Manual (2018), adapted for ACT and NSW. The original Victorian six-star references are historical, not the current regulatory standard.