DESIGN GUIDES · Design decisions
Shading: allow the right sunlight
Good shading admits useful daylight and winter warmth while controlling overheating. The answer changes with orientation, the sun angle and how people use each room.
01 / START WITH THE SUN
Shade the summer sun without losing winter warmth.
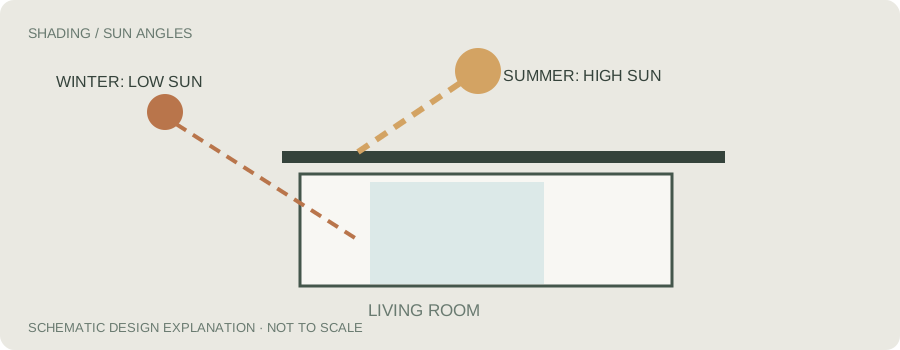
North-facing windows in much of temperate Australia receive higher-angle midday sun in summer and lower-angle sun in winter. A correctly designed horizontal eave can help block the former and admit the latter.
The exact geometry matters. A deep verandah may feel generous outdoors yet prevent valuable winter light from reaching the room behind it.
Before setting eave depth, we look at latitude, window height, the roof, neighbouring obstructions and how far winter sunlight should reach into the space.
The purpose of good shading is to let sunlight help when it is welcome and stop it when it is a problem. In winter, low northern sun can warm an otherwise cool living area. In summer, the higher sun can be blocked by an overhang placed above the same window. The relationship depends on how high the window is and how far the eave projects. An eave that looks generous from outside can still let too much sun in, or it can be so deep that it blocks valuable winter light.
02 / THE TRICKIER SIDES
Low-angle sun needs a different response.
Early morning and late afternoon sunlight often arrives at a lower angle. A simple horizontal roof overhang is generally less effective on these elevations, particularly in summer.
Vertical fins, adjustable external blinds, screens, deep verandahs or planting may be more useful. West-facing glass can be uncomfortable late in the day, when the outside temperature is already high.
External shade usually controls solar heat before it enters the room. Curtains and interior blinds help with privacy and glare, but are generally less effective at preventing the initial solar heat gain.
East and west sun arrives from lower angles than the midday northern sun. A broad horizontal roof may offer little protection late on a hot summer afternoon. In bedrooms facing west, this can be especially noticeable because the room is hot just as people want to sleep. Vertical fins, external blinds, adjustable screens or well-placed trees may work better. We also consider privacy and views: a permanent solid screen can solve a sun problem while creating a dark room if it is not carefully designed.
03 / DESIGN OPTIONS
A permanent roof is not the only solution.
Fixed eaves are durable, simple and can become part of the architectural character. Adjustable louvres, operable blinds and retractable awnings allow occupants to respond to different seasons and times of day.
Deciduous planting may offer summer shade with improved winter solar access, but the result takes time and varies with species, growth and maintenance.
Screens can also improve privacy and glare. Their location should allow windows to open and maintain safe access for cleaning and maintenance.
Fixed shading is useful where the sun path is predictable. Adjustable shading lets occupants respond to a cloudy winter day, a hot spell or the glare from a low sun. An external blind is generally more effective at keeping solar heat out than a curtain inside the room, because it intercepts the sunlight before it warms the glass and indoor surfaces. Internal curtains still matter for privacy and reducing night-time heat loss. A good home can use both, each for a different purpose.
04 / THE OUTDOOR ROOM
Shelter the terrace without darkening the living room.
Covered outdoor entertaining areas can be valuable in ACT and NSW climates. But their roof is often placed directly outside a major living-room window, cutting off sunlight for much of the year.
A stepped roof, offset pergola, selective transparent roofing or an operable shade element may help balance shelter and winter light. Each option has trade-offs in glare, heat, weather protection and maintenance.
We consider external rooms and internal rooms together, rather than treating the pergola as an addition after the house design is finished.
A deep covered terrace is pleasant for outdoor living, but it can also create a dark strip along the main living room. On some sites a pergola, narrower roof, or a high-level window above the terrace gives a better balance. This needs to be considered while planning the home, not only when the landscaping is designed. A beautiful north-facing courtyard can perform poorly in winter if tall wings on either side cast long shadows across the windows.
05 / CHECK THE ACTUAL SITE
The drawing matters more than a rule of thumb.
Sun-path studies and 3D shadow diagrams can show whether proposed shading works at useful dates and times. Surrounding trees and buildings should be included when they materially affect the result.
NatHERS thermal assessments also account for relevant shading in the model. A change to an eave or neighbouring obstruction can alter the heating and cooling balance.
The objective is comfort and daylight across the year, not the deepest possible shadow in summer.
There is no universal eave depth that works for every house. We check the actual location, roof height, window head, surrounding buildings and seasonal sun angles. A summer and winter shadow study can show both the useful sunlight and the unwanted heat. We look beyond midday, particularly for east and west facades. Testing a few alternatives on the computer during design is much easier than discovering that a finished room is too hot.
06 / PUTTING IT TOGETHER
What we check when designing a home.
Summer. Where is unwanted sun entering?
Winter. What solar access should be preserved?
West sun. Does low-angle afternoon sunlight need an external screen?
Outdoor roofs. Do covered areas darken rooms behind them?
Regulatory note. NCC 2025 alignment: residential thermal energy provisions retain the 2022 seven-star framework. ACT and NSW have different adoption arrangements. Read the NSW BASIX guide.
Our first question is where direct sun will land at the times the room is occupied. We then look for a shading method that preserves daylight, ventilation and views. We consider how the shade will be maintained and operated, particularly for high windows. For a renovation we also check whether the existing eaves or neighbouring structures already do some of the work. Adding more shading without understanding what is there can make winter comfort worse.
APPLYING THE PRINCIPLES LOCALLY
Canberra and New South Wales.
In Canberra, good northern winter sun is valuable, so permanent shading should be tested carefully. In warmer parts of NSW, reducing late afternoon overheating may be a higher priority. Coastal homes may benefit from shading that also addresses glare and exposed outdoor spaces. The appropriate design is driven by the site and local climate, rather than the state boundary alone.
Technical references: Your Home: Shading. All writing and diagrams are original JGA explanatory material. Additional background: Sustainability Victoria, Energy Smart Housing Manual (2018), adapted for ACT and NSW. The original Victorian six-star references are historical, not the current regulatory standard.