DESIGN GUIDES · Design decisions
Putting it all together.
A comfortable home comes from decisions that support one another. Follow a simple design example to see why orientation, glazing, shading, insulation and construction must be considered together.
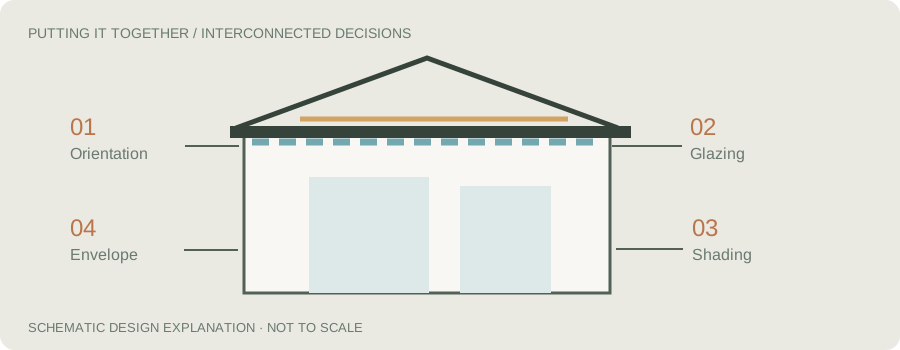
01 / THE STARTING POINT
Look at the site before drawing the house.
Imagine a family home on a Canberra block with a slope, neighbours and a useful northern outlook. The first questions concern the land: where does the winter sun reach, where will shadows fall, which views matter and what privacy is needed?
For a different location, such as the NSW coast, breezes and summer humidity may change the priorities. A good design is specific to its climate and site.
Before starting the floor plan, walk around the block and understand the conditions. Where is north? Which neighbour may block the winter sun? Is the site exposed to a cold wind? Where is the best view and how does the land fall? A design that responds to these questions from the beginning will usually have more options than one that tries to repair every issue after the layout is settled.
02 / THE FLOOR PLAN
Put the rooms where they can work well.
We might place the main living area where it can receive controlled northern sunlight, with bedrooms and service spaces arranged around access, privacy and the shape of the site. Not every block allows the ideal arrangement, so the plan balances competing needs.
Positioning rooms is only the beginning. It influences where glazing is required, which parts of the house need shade and how people actually live in those spaces.
Next, decide where people will spend their time. A family living space used during the day might benefit from the best northern light. Bedrooms may need protection from late summer heat. Bathrooms and services can sometimes sit on less useful sides of the house. We also ask whether a large open area can be closed into smaller zones when only part of the house is occupied. These decisions shape comfort before a single insulation product is chosen.
03 / GLASS AND SUN
Specify windows together with their shading.
Large windows may deliver the view but can also increase unwanted heat gain and winter heat loss. Whole-window U-values and solar heat gain coefficients help compare options; the right values depend on orientation, climate and neighbouring shade.
On the north, a carefully designed eave can reduce high-angle summer sunlight while admitting lower winter sunlight. On the west, an eave alone may offer limited protection against low afternoon sun. External screens or a different window arrangement may help.
Windows need to be planned together with their shading. A large northern window may be useful for winter warmth when its eave is designed correctly. A west-facing window can bring intense afternoon heat unless it is protected. Better glazing can help, but it is not a complete substitute for shade or sensible window size. We compare the view, daylight and ventilation value of each opening against its thermal consequences.
04 / THE BUILDING FABRIC
Insulation needs continuity.
The roof, walls and floors form a connected thermal envelope. Good insulation is less effective where there are gaps, poorly detailed junctions or unnecessary air leakage. The shape of a roof, choice of frame and position of glazing all affect how this envelope can be built.
Thermal mass may help moderate internal temperatures in the right circumstances, but it needs to be considered alongside solar access, insulation and ventilation. Materials alone do not guarantee comfort.
After the arrangement is working, the construction needs a continuous insulated envelope. That includes roof, walls, floors and the junctions between them. We check that air leakage will be controlled and that fresh air and moisture are managed properly. A good specification can be undermined by a poorly installed product, so the details need to be clear enough for the builder to follow on site.
05 / RECHECK THE DESIGN
One change can affect several others.
If a window grows, the view and daylight may improve, but heat gain, heat loss, cost and privacy could also change. If the roof form changes, it may alter shading and insulation details. The design is tested and refined rather than judged by a single feature.
Site response: climate, slope, existing buildings and solar access.
Opening strategy: position, size, specification and external shade.
Continuous envelope: roof, wall, floor, junctions and sealing.
Assessment: model the actual design and check proposed changes.
Design choices rarely work in isolation. Increasing north glazing may provide more winter sunlight but also increase night-time heat loss. A deeper roof over the terrace may improve summer comfort while making the adjacent living room darker in winter. More thermal mass may help a sunny room but delay heating in a shaded one. The value of energy modelling is that it helps us compare these choices together instead of making them one at a time by guesswork.
06 / NEXT STEPS
A good result is coordinated through documentation and construction.
The drawings, window schedule, insulation specification and building details need to carry the assessed intent through construction. Product substitutions and changed details may need further checking.
NatHERS modelling predicts thermal performance under standard conditions. The resulting star rating is useful, but actual comfort and energy bills still depend on how the building is built and occupied. For NSW homes, BASIX adds the separate approval requirements for thermal performance, energy and water.
Regulatory context. The applicable NCC edition depends on the jurisdiction and approval date. See the NSW BASIX guide for the NSW approval pathway.
A useful process is to start with the site and room layout, then check windows and shading, and finally coordinate the construction and services. The energy assessment should inform changes while they are still possible. Before construction, the plans, window schedule, insulation and BASIX commitments where relevant should all agree. During the build, substitutions need to be reviewed, because a product that looks the same may perform differently.
APPLYING THE PRINCIPLES LOCALLY
Canberra and New South Wales.
A house on the edge of Canberra and one just across the NSW border may experience almost the same weather, but the approval paperwork can differ. Canberra projects need to follow ACT requirements. NSW residential projects may need BASIX commitments for thermal performance, energy and water. The design response should follow the actual site climate, while the compliance documents follow the applicable jurisdiction.
General references: Your Home passive design and NatHERS. Example and diagram are original explanatory material and do not represent a certified design. Additional background: Sustainability Victoria, Energy Smart Housing Manual (2018), adapted for ACT and NSW. The original Victorian six-star references are historical, not the current regulatory standard.