DESIGN GUIDES · Construction & materials
Ventilation and air leakage: fresh air without unwanted draughts
Good homes need an intentional path for fresh air. Accidental gaps in the building shell are not a substitute for ventilation.
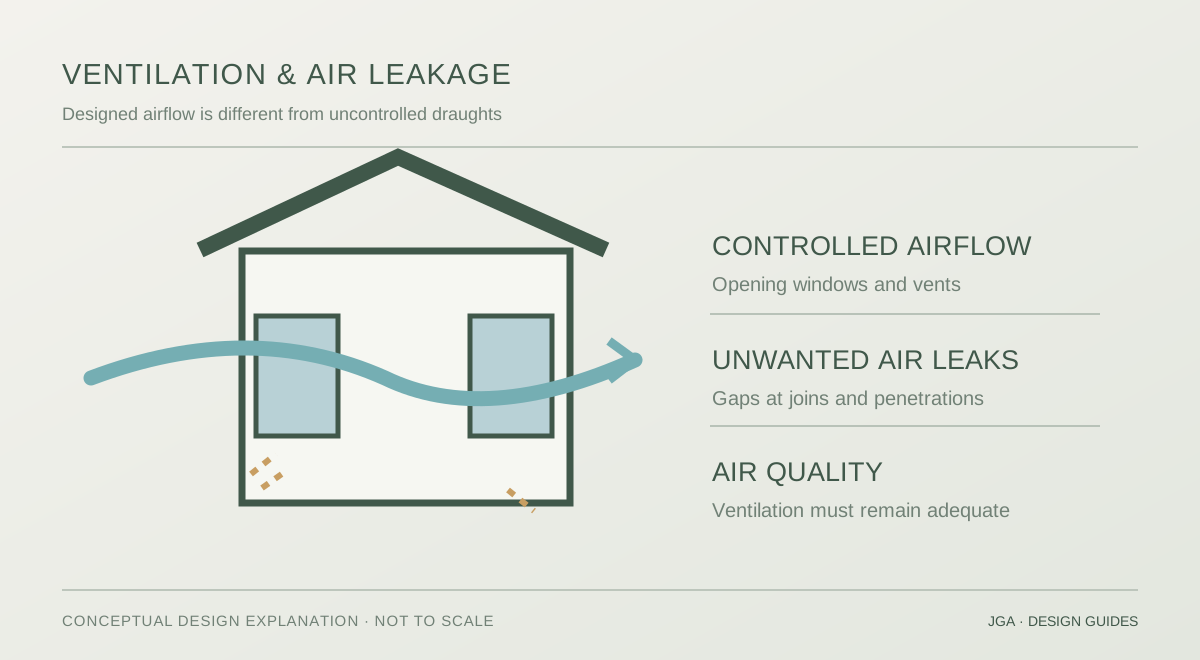
01 / TWO DIFFERENT THINGS
Controlled ventilation and uncontrolled leakage are not interchangeable.
Openable windows, vents and designed mechanical systems can provide fresh air when needed. Cracks around window frames, plumbing penetrations or roof junctions do not provide reliable, well-distributed ventilation.
A gap around a window might let air into the house, but it is not a good ventilation plan. You cannot easily choose when it happens, where the air goes or how much cold air enters. Controlled ventilation means fresh air is provided through openings or systems intended for that purpose. Airtightness means reducing the unwanted leaks. Both are useful because people need fresh air, but they also need a home that does not lose warmth through cracks every windy night.
02 / SUMMER COOLING
Cross-flow and high-level openings can remove stored heat.
If outdoor air is cooler than indoor air, well-positioned openings can help the house cool. Air movement needs a practical inlet and outlet and a clear path between them. Security screens, noise, insects and bushfire requirements may constrain when windows can be left open.
On a summer evening in Canberra, outdoor air may become much cooler than the air inside the house. Opening windows on different sides can help carry that heat out. High openings can be helpful where warm air collects near the ceiling. But this approach is less effective when the air outdoors stays hot, or when opening windows would create noise, security or bushfire-smoke problems. Good design therefore provides options rather than assuming windows will always be open.
03 / WINTER COMFORT
Reduce accidental gaps through the building envelope.
Draught sealing at doors, windows, service penetrations and junctions improves comfort and can reduce heating demand. An airtight home still needs appropriate fresh-air provision and moisture management.
A common source of winter discomfort is cold air entering at poorly sealed junctions. It may come through gaps at external doors, window frames, ceiling penetrations or wall junctions. Sealing these paths can reduce draughts and heat loss. However, bathroom and kitchen exhaust still need to work properly, and fresh-air needs cannot be ignored. The details used to improve airtightness should be coordinated with the ventilation and moisture strategy.
04 / MEASURING LEAKAGE
A blower-door test can reveal where the shell leaks.
Testing creates a pressure difference across the building and helps identify leakage paths. It can verify workmanship, but the target and ventilation strategy should be considered as part of the project rather than copied from another building.
A blower-door test uses a temporary fan to create a pressure difference between inside and outside. The test helps show how much air is leaking through the building envelope. Smoke pencils or other methods can help locate some of the leaks. This can be useful while faults are still accessible to repair. A test is not a substitute for good drawings and careful building work, but it provides a way to check whether the finished shell matches what was intended.
05 / DESIGN CHECK
Ventilation depends on climate and how rooms are used.
Consider opening sizes, prevailing winds, overnight temperatures, humidity, acoustic conditions and the need to ventilate wet rooms. Mechanical ventilation or heat recovery can be appropriate in some projects.
We look for practical air paths through the rooms without sacrificing privacy or security. We check whether windows on opposite sides can open, whether internal doors will block the path and whether fans are needed. We also look at the sealing line around the heated and cooled spaces. A well-planned house should allow fresh air on a pleasant day and retain warmth when the weather turns cold.
LOCAL APPLICATION
Canberra and New South Wales.
Canberra and inland NSW can have useful night-time temperature drops, although summer smoke, security and noise can restrict opening windows. On humid NSW coastal sites, airflow and moisture control require a different balance. Always check bushfire and NCC requirements for the site.
Canberra's cool summer nights can support night-time cooling, but winter draught control is particularly valuable. Some NSW coastal locations have humid summer nights, so opening windows may give limited relief. Bushfire smoke, noise and exposure can also change the approach. Mechanical ventilation may be worth considering in some designs, but it should be selected for the actual need and climate.
Adapted in original wording and illustrations from principles discussed in Sustainability Victoria’s Energy Smart Housing Manual (2018), and the Australian Government’s Your Home passive design guides. Victorian six-star rules in the older manual are not current ACT or NSW standards. Regulatory information checked against ACT Planning and NSW Government.