DESIGN GUIDES · Design decisions
Orientation.
Making the most of the site.
Where a home sits on the block, and where its windows face, has a lasting effect on sunlight, comfort and energy use. Good orientation is one of the earliest and most effective design decisions.
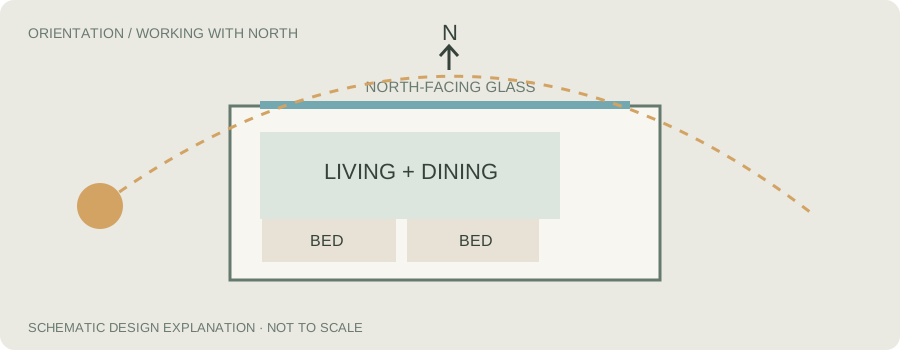
01 / SUN AND SITE
North is generally the most useful direction for living spaces.
In Canberra, the winter sun travels across the northern part of the sky at a relatively low angle. A living room facing north can receive useful sunlight during cold days. In summer, the sun is higher and can often be shaded by a suitably designed eave or awning.
It isn't about facing the front door north. The important question is which rooms and windows benefit from the sun, and how the building can be placed on the site to support them.
Orientation also affects cross-ventilation, privacy, outlook, outdoor living spaces and where harsh afternoon sun reaches the home. A successful plan balances these factors rather than following a compass direction blindly.
In southern Australia, north-facing windows can admit low winter sunshine into living spaces. That can make the rooms feel brighter and warmer on cold days. North is useful because the summer sun travels much higher across the sky and can often be controlled by an eave. It is not a rule that every room must face north. The right layout also depends on views, privacy, neighbouring buildings and how the family uses the house. A good plan balances those things instead of rotating the entire home for one ideal window.
02 / TWO SEASONS
Welcome winter sun. Control summer heat.
A north-facing window can work quite differently across the year. In winter, lower sun angles can allow warmth and daylight to reach further into a room. In summer, higher sun angles make horizontal shading more effective.
Imagine sitting beside the same north-facing window in July and January. In winter, you may want sunlight to reach well into the room. In summer, you generally want the glass protected from direct sun during the hottest hours. We can draw the sun angles for the actual site and test how far sunlight reaches across the floor. East and west windows are harder to manage with ordinary horizontal eaves because the sun is lower in the sky. They may need carefully placed screens, planting or adjustable external blinds.
East-facing windows receive morning sun, which may be useful for breakfast areas or bedrooms. West-facing windows receive late-afternoon sun, often when summer temperatures are already high, and can be harder to shade. South-facing rooms can have consistent daylight, but they generally receive less useful direct winter sun.
These patterns are specific to the southern hemisphere and will vary with local weather, neighbouring buildings and the slope of a site.
03 / THE PLAN
Put the important rooms where the light is useful.
For many Canberra homes, it makes sense to give the kitchen, dining and everyday living areas good northern exposure. These are the spaces occupied during the day, when sunshine can provide both light and free warmth.
Garages, laundries, bathrooms and some circulation spaces can sometimes provide a useful buffer on less favourable sides. Bedrooms may benefit from a balance of morning light, privacy and protection from overheating.
Outdoor living needs the same thought. A terrace beside a northern living space can make sense, but a permanent roof may prevent winter sunlight reaching the windows behind it. The layout should be designed as a whole, rather than adding a covered entertaining area at the end.
Room placement matters as much as the direction of the roof. A kitchen and family room used throughout the day are good candidates for the best natural light. Rooms that are mainly occupied at night may not need the same amount of winter sunlight. Bathrooms, laundries, storage and garages can sometimes sit on less favourable sides and help protect living spaces. That does not mean pushing every bedroom to the south. For example, a child's bedroom used for afternoon study may benefit from light that a purely nighttime room does not need.
04 / REAL BLOCKS
What if the block doesn't face the right way?
Few sites offer perfect orientation, views, privacy, access and slope at the same time. On an established Canberra block, neighbouring houses or mature trees may block parts of the winter sun. A narrow or corner site may place the driveway on the only practical side. A steep slope may make the best outlook face away from north.
Good design can respond in several ways. The plan might be turned or stepped, living areas could be arranged around a courtyard, or high-level glazing could bring light over an adjoining roof. Better window performance or adjusted shading may help where generous solar access is unavailable.
None of these solutions should be automatic. We look at the actual site, its constraints and the brief before deciding what is most useful.
Most blocks are not ideal rectangles pointing neatly north. A corner block may have a good aspect but difficult privacy or access issues. On a narrow east-west block, a courtyard or a high window might bring sunlight to the middle of the house. Trees and neighbouring roofs can block winter sun even where a plan looks well oriented. Sometimes the best decision is to accept less direct sun, use a smaller amount of carefully chosen glazing and improve insulation. Orientation is an opportunity to use, not a reason to force an awkward house onto the site.
05 / PERFORMANCE
How orientation affects the star rating.
NatHERS software models how sunlight enters the home and how the building gains or loses heat. The orientation and position of windows therefore influence the heating and cooling energy predicted for the design.
Turning a house or changing a large window can alter the result, sometimes substantially. It is one reason a standard house plan does not perform equally on every block, even if the floor area and construction materials stay the same.
Orientation is one part of the assessment. Window glass, frames, shading, insulation, building form and ventilation also matter. A good rating comes from the combined design, not from a north arrow alone.
The computer assessment looks at where the windows face, whether sunlight is blocked and how the materials respond to the weather. Two otherwise similar homes can receive different results because one catches useful winter sun while the other is shaded. Yet more glass is not automatically better. A large window can also lose substantial heat after sunset. Good orientation, suitable window performance and shading must work together. It is the combination that matters.
06 / ARCHITECTURAL APPROACH
What we look at early in a project.
Sun paths. Which spaces get winter light, and where does summer sun create a problem?
Site constraints. What is the effect of the slope, existing trees and neighbouring buildings?
Everyday use. Where do the main living rooms and outdoor spaces actually need to be?
Design testing. Can window positions, glazing and shading be refined before decisions become expensive to change?
The aim is a home that responds well to its particular site and is pleasant to live in throughout the year. The energy rating helps us test the decisions, but it does not replace the architectural judgment behind them. NCC 2025 retains the seven-star residential thermal framework; the ACT and NSW adoption dates differ.
When starting a design, we check north on the survey, the existing trees, the nearby rooflines and the fall of the ground. We also talk about the rooms the owners want to use most and the times they use them. Then we compare a small number of layout choices, rather than assuming the first arrangement is right. A simple shadow study is often enough to reveal a problem before expensive drawings are prepared.
APPLYING THE PRINCIPLES LOCALLY
Canberra and New South Wales.
Around Canberra, capturing winter sun can be valuable because mornings and nights are cold. In coastal NSW, a pleasant outlook and breezes may be equally important, with stronger attention to controlling summer heat. Inland NSW sites can face hot afternoons and cold nights. The useful directions are still based on the sun's path, but the size of the openings and the design trade-offs vary with climate and site conditions.
Technical reference: Your Home: orientation, Your Home: design for climate and Home Energy Ratings. Diagrams and text are original JGA explanatory material, not copied from the reference website. Additional background: Sustainability Victoria, Energy Smart Housing Manual (2018), adapted for ACT and NSW. The original Victorian six-star references are historical, not the current regulatory standard.