DESIGN GUIDES · Energy & comfort
Climate: design for where you live
A house that works well in Canberra may need different choices on the NSW coast or in the alpine region. Climate is the starting point for the other design decisions.
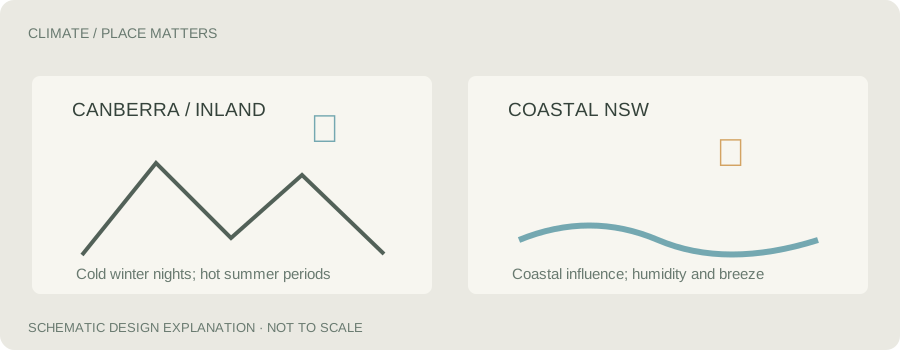
01 / PLACE MATTERS
A single star number depends on the climate being modelled.
NatHERS uses location-specific climate information to model heating and cooling needs. A house is assessed in the climate relevant to its address, not against one universal Australian weather pattern.
Canberra usually experiences cold winters with a meaningful heating demand. Coastal NSW homes may face milder winters but stronger humidity or summer cooling concerns. Inland and alpine locations can differ again.
The same floor plan, windows and materials can deliver different results at different addresses.
A house is not assessed against one imaginary Australian weather pattern. The modelling uses climate information for the area where the building will stand. A design that works well in Canberra may perform differently in Newcastle, Dubbo or Jindabyne. This is not because the shape of the house has changed, but because the winter temperatures, summer heat, sunshine and night-time cooling opportunities are different. A star rating needs to be read in the context of its climate location.
02 / TWO DIFFERENT NEEDS
Designing for winter and summer calls for balance.
In a cold climate, access to winter sun, well-insulated glazing, insulation and air sealing can reduce the need for heating. In a hot climate, shading, controlled solar gain, ventilation and an appropriate roof system may be more important.
Many ACT and NSW sites require both strategies. A large west-facing window that looks appealing in winter may cause significant overheating in summer.
A strong design addresses the dominant demand without creating a new problem in the opposite season.
Some places need much more heating than cooling. Others need protection from long, humid summers. Canberra often has sunny winter days but very cold nights, which makes winter heat retention important. Inland NSW can combine hot summer days with cooler nights, while the coast may stay warm overnight. We try to make design choices that help during the difficult part of the year without creating a new problem in another season.
03 / WEATHER IS MORE THAN A NUMBER
Wind, humidity and rainfall matter too.
Breezes can support natural cooling but also create winter draughts. Humidity affects comfort and condensation risk. Driving rain influences cladding details, openings and sheltered external spaces.
The direction and intensity of the sun are predictable, but the local site still matters. Tree cover, adjacent buildings, topography and exposure can change conditions around the home.
These factors should inform both the plan and the building envelope rather than being added as an afterthought.
Temperature is only part of climate. Wind can make draughts uncomfortable, carry rain against the building and create useful cooling breezes in summer. Humidity affects whether opening windows feels refreshing and influences condensation and mould risks. A coastal home may need to allow air movement while keeping wind-driven rain out. On an exposed tablelands block, protection from winter winds can matter more than creating wide-open cross ventilation at all times.
04 / OUR TWO JURISDICTIONS
The weather model is not the building code.
ACT and NSW both use NCC provisions, with their own adoption dates and variations. ACT NCC 2025 has a transition period until 1 May 2027, and NSW has deferred adoption until that date.
In NSW, BASIX addresses thermal performance, household energy and water. It is a separate planning assessment, although NatHERS modelling can be part of the BASIX thermal assessment.
A good energy assessment should answer two questions: what does the local climate require from the design, and what approval pathway applies to the project?
The National Construction Code climate zones and the detailed climate files used by NatHERS serve different purposes. A NatHERS assessment uses the appropriate weather information for the actual site, while the code also has its own climate classifications for certain construction provisions. It is important not to mix the two maps or assume that every location inside one broad zone requires the same design response.
05 / SITE-SPECIFIC DESIGN
There is no one-size-fits-all specification.
The most useful first steps are understanding the site orientation, winter solar access, prevailing wind, surrounding shade and expected use of each room.
We can then test alternatives for glazing, shading, construction and room placement before those choices are locked in.
The aim is a home that feels comfortable across the year, with a regulatory assessment that supports rather than dictates the design.
Rather than begin with one standard wall, roof and window package, we start with the local conditions. A cold-climate design may favour stronger insulation and a careful balance of winter sun. A hot-climate design may give more attention to external shading and roof heat. A humid location may benefit from different ventilation and moisture-control strategies. These choices are then checked together, because changing one element may affect another.
06 / PUTTING IT TOGETHER
What we check when designing a home.
Climate location. Which NatHERS climate file applies to this address?
Seasonal needs. Is heating or cooling the bigger issue, or both?
Microclimate. What do slope, wind, trees and neighbours change?
Compliance. Is this an ACT assessment or NSW BASIX project?
Regulatory note. NCC 2025 alignment: residential thermal energy provisions retain the 2022 seven-star framework. ACT and NSW have different adoption arrangements. Read the NSW BASIX guide.
We look at winter and summer conditions, the daily temperature swing, likely winds, neighbouring shade and local exposure. We then check where the people will spend time and which rooms may be most difficult to keep comfortable. For example, a bedroom that faces west and is used in the evening deserves different attention from a north-facing living room occupied during the day.
APPLYING THE PRINCIPLES LOCALLY
Canberra and New South Wales.
Technical references: Your Home: Design for climate, Home Energy Rating Scheme. All writing and diagrams are original JGA explanatory material. Additional background: Sustainability Victoria, Energy Smart Housing Manual (2018), adapted for ACT and NSW. The original Victorian six-star references are historical, not the current regulatory standard.