DESIGN GUIDES · Design decisions
Siting and solar access: make space for winter sun
The location of rooms, walls and courtyards can protect or obstruct sunlight for decades. Look at the block and its neighbours before settling the floor plan.
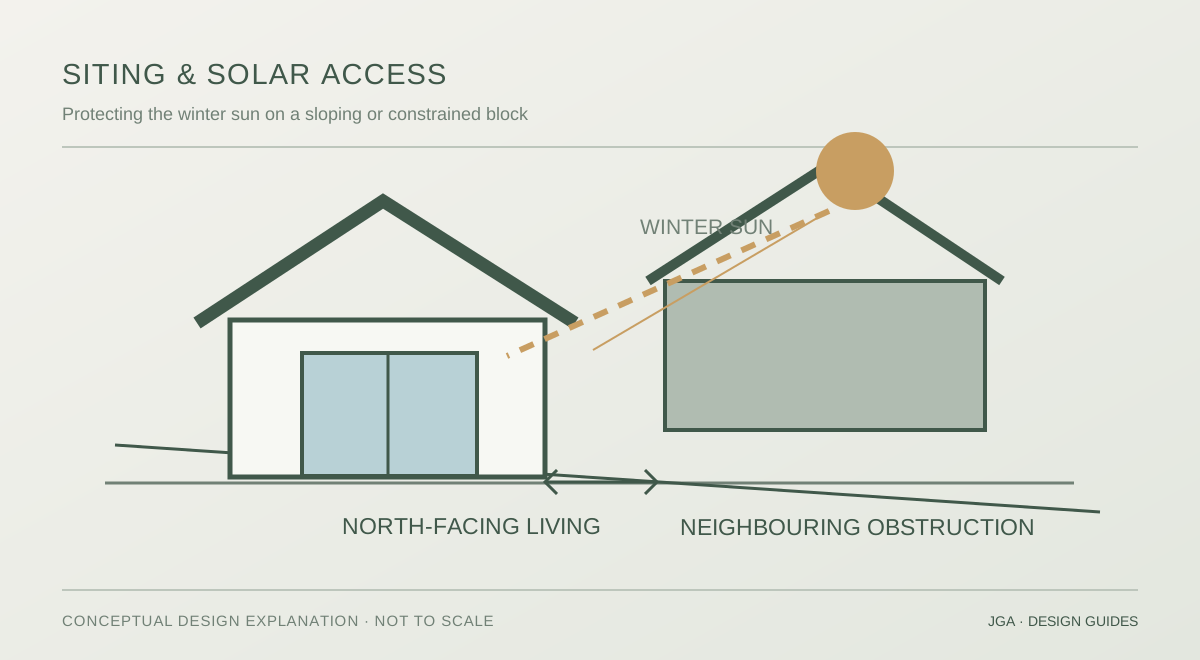
01 / SITE FIRST
Choose the house position before fine-tuning the windows.
A block’s orientation, slope, trees and adjoining buildings determine where useful winter sunlight can reach the home. Mapping these constraints at concept stage is often more valuable than trying to fix a poor plan with expensive products later.
Solar access simply means the sunlight that can actually reach the house. A north-facing window is of limited use in winter if a neighbour's wall blocks the sun for much of the day. We begin by looking at the block's shape, its slope, the street, nearby buildings and trees. This can influence where the home sits well before we decide on the exact window sizes. Placing a home a little farther from a northern obstruction may be more helpful than buying more expensive glass later.
02 / NEIGHBOURING SHADOWS
North-facing glass only helps when sun can reach it.
Check the height and distance of fences, mature trees and neighbouring buildings. Winter shadows are longer than summer shadows. Model the actual site instead of relying on a standard setback copied from another climate or block.
Winter shadows are often much longer than people expect because the sun is low. A fence, high retaining wall, garage or two-storey house on the northern side may shade part of the living room. The effect changes throughout the day. We check the whole window, not simply whether a narrow strip of sunshine reaches the sill at midday. We also consider whether surrounding trees are evergreen, deciduous or likely to grow taller.
03 / SLOPING LAND
A north-facing slope and a south-facing slope behave differently.
When land falls away to the north it can help preserve winter solar access. Land rising to the north may increase overshadowing. A split-level solution, stepped floor plate or altered roofline can improve access without flattening a complex site.
A block that falls towards the north can allow winter sun to reach buildings lower on the slope. A block that rises sharply to the north may leave the house in shade. The same building can behave differently when placed on either site. Changing floor levels or using a stepped plan may help, but these decisions affect access, drainage and construction cost as well. The best solution needs to consider the slope as part of the overall design.
04 / A DIFFICULT BLOCK
Courtyards, high windows and careful placement can help.
A small, shaded or irregular block does not rule out a comfortable home. Consider high-level north-facing glazing, carefully spaced wings and locating service rooms in less favourable positions. A bigger window is not automatically a better window.
A narrow or crowded site does not always mean giving up on daylight. A clerestory window is a window placed higher in the wall, often above normal eye level. It can bring sunlight into a room over a nearby fence or roof and may help with natural ventilation. A courtyard can do something similar if it is wide enough and its surrounding walls are not too tall. We need to draw and test these ideas because a deep, narrow courtyard may be surprisingly dark in winter.
05 / DESIGN CHECK
Study more than one date and time.
Compare midwinter, equinox and midsummer conditions across the hours when rooms are occupied. Also consider outdoor living space, privacy and the consequences for adjoining properties.
A useful solar study compares a winter morning and afternoon with the summer situation. We can model shadows from the house itself, its eaves and nearby buildings. We also look at outdoor spaces: the terrace may need winter sun even if the living room is well lit. A good result is not simply 'no shade'. It is a balance between enough sun in the colder months and appropriate protection in summer.
LOCAL APPLICATION
Canberra and New South Wales.
In Canberra and the nearby Southern Tablelands, access to low winter sun is particularly useful. The best siting response for coastal NSW, steep urban sites or alpine locations can differ. Planning controls, tree protections and overshadowing rules also vary by council and territory.
Canberra and the Southern Tablelands can gain a great deal from useful winter solar access. Coastal NSW still benefits from daylight and winter warmth, but summer overheating and breezes may need different weighting. In dense suburban areas, neighbouring buildings can matter as much as climate. Exact solar-access planning rules should be checked for the local council or ACT territory requirements rather than borrowed from examples for Victoria.
Adapted in original wording and illustrations from principles discussed in Sustainability Victoria’s Energy Smart Housing Manual (2018), and the Australian Government’s Your Home passive design guides. Victorian six-star rules in the older manual are not current ACT or NSW standards. Regulatory information checked against ACT Planning and NSW Government.