DESIGN GUIDES · Design decisions
Room zoning and floor planning: a floor plan that uses less energy
Heating and cooling the right spaces at the right times starts with the room layout, not the equipment selection.
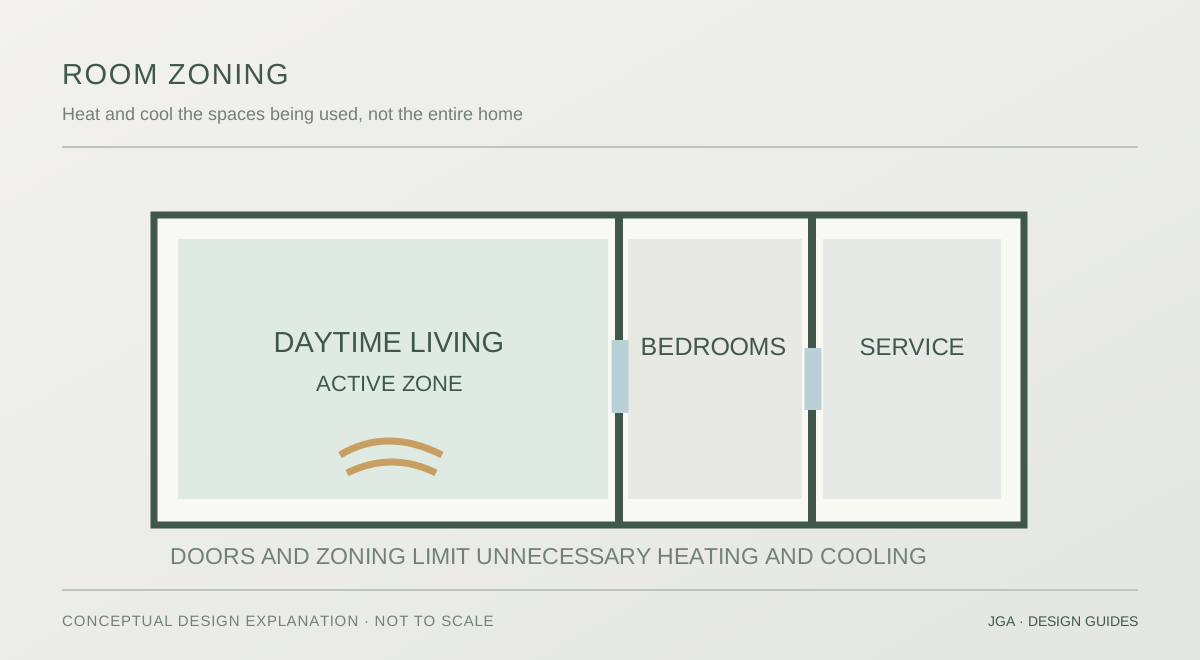
01 / PLAN FOR OCCUPANCY
Group spaces that are used at similar times.
Living rooms and kitchens are often occupied during the day, while bedrooms are occupied overnight. Good planning gives the household options to close unused areas rather than condition the entire house.
A large home does not need every room heated or cooled to the same temperature at the same time. The family may spend most of the day in the kitchen and living area, then move to bedrooms in the evening. Planning rooms in sensible groups can make it easier to control those areas separately. A small study used for an hour or two may not need to be part of a huge open living space that must be warmed whenever someone works at the desk.
02 / DOORS MATTER
A flexible plan can still feel open.
Sliding and glazed doors can preserve visual connection while allowing spaces to be separated for comfort. Large open stairwells and unbroken double-height spaces can make conditioned air harder to manage.
Open-plan spaces can be attractive and social, but they can also be difficult to manage in very cold or hot weather. A carefully placed sliding door can allow a family room to open up for entertaining and close off when only a smaller space is being used. The trick is to consider doors early, rather than inserting them awkwardly into an existing plan. The layout should work when the doors are open and still feel comfortable when they are shut.
03 / SERVICE ROOMS
Put secondary spaces where they support the living areas.
Bathrooms, laundries, storage and garages can buffer more exposed orientations, provided they do not take the best winter sun from the main living areas. Privacy, site access and family needs still matter.
Garages, laundries, pantries and bathrooms do not always need the best sunny views. On many blocks these rooms can act as a buffer along a colder or hotter edge, protecting spaces people use more. A garage placed on the northern side can also block winter sunlight from the living areas, so its position deserves thought. We consider practical access and plumbing alongside thermal performance, not as separate problems.
04 / ENTRIES AND TRANSITIONS
An entry can be a useful buffer.
An entry vestibule, screened porch or separated hall can reduce sudden cold-air entry in winter. That does not mean every house needs a sealed airlock; the design should respond to its size, climate and daily use.
An entry with a small lobby or a door between outside and the living area can reduce the rush of cold air every time someone comes home. This is especially noticeable in Canberra during winter. A stairwell may also connect warm upper air with cooler rooms below. Doors, glazing and fans can help manage those connections. The intention is not to make the plan closed and complicated; it is to give the family useful control over the spaces.
05 / DESIGN CHECK
Comfort, flexibility and energy should support one another.
Plan for changing household needs and the likely heating/cooling zones. Test furniture layouts and day-to-day circulation alongside solar access and energy modelling.
We ask which rooms are occupied together, what temperatures they need and how often they are used. We also look at the heating and cooling system, because room zoning works best when the services can respond to separate areas. The right arrangement can allow smaller conditioned zones without losing daylight, views or the open feeling of the home.
LOCAL APPLICATION
Canberra and New South Wales.
Canberra’s cold winters often make room separation and entry design especially useful. NSW projects range from warmer coastal houses with a greater emphasis on summer openness to colder inland and alpine houses where controllable zones matter strongly.
Canberra's winter heating needs often make room zoning particularly useful, while the benefits can also be substantial in hot inland NSW locations. On the coast, the design may need to preserve natural airflow when areas are open. The plan should support both everyday use and the local climate rather than being arranged only around the energy model.
Adapted in original wording and illustrations from principles discussed in Sustainability Victoria’s Energy Smart Housing Manual (2018), and the Australian Government’s Your Home passive design guides. Victorian six-star rules in the older manual are not current ACT or NSW standards. Regulatory information checked against ACT Planning and NSW Government.