Projects designed by JGA
Thermal performance can be considered while the design is developing, with the rating and the architectural drawings informed by the same design decisions.
RESIDENTIAL ENERGY PERFORMANCE / ACT & AUSTRALIA
An energy rating should help you understand the home you are designing, and the choices that will make it work better.
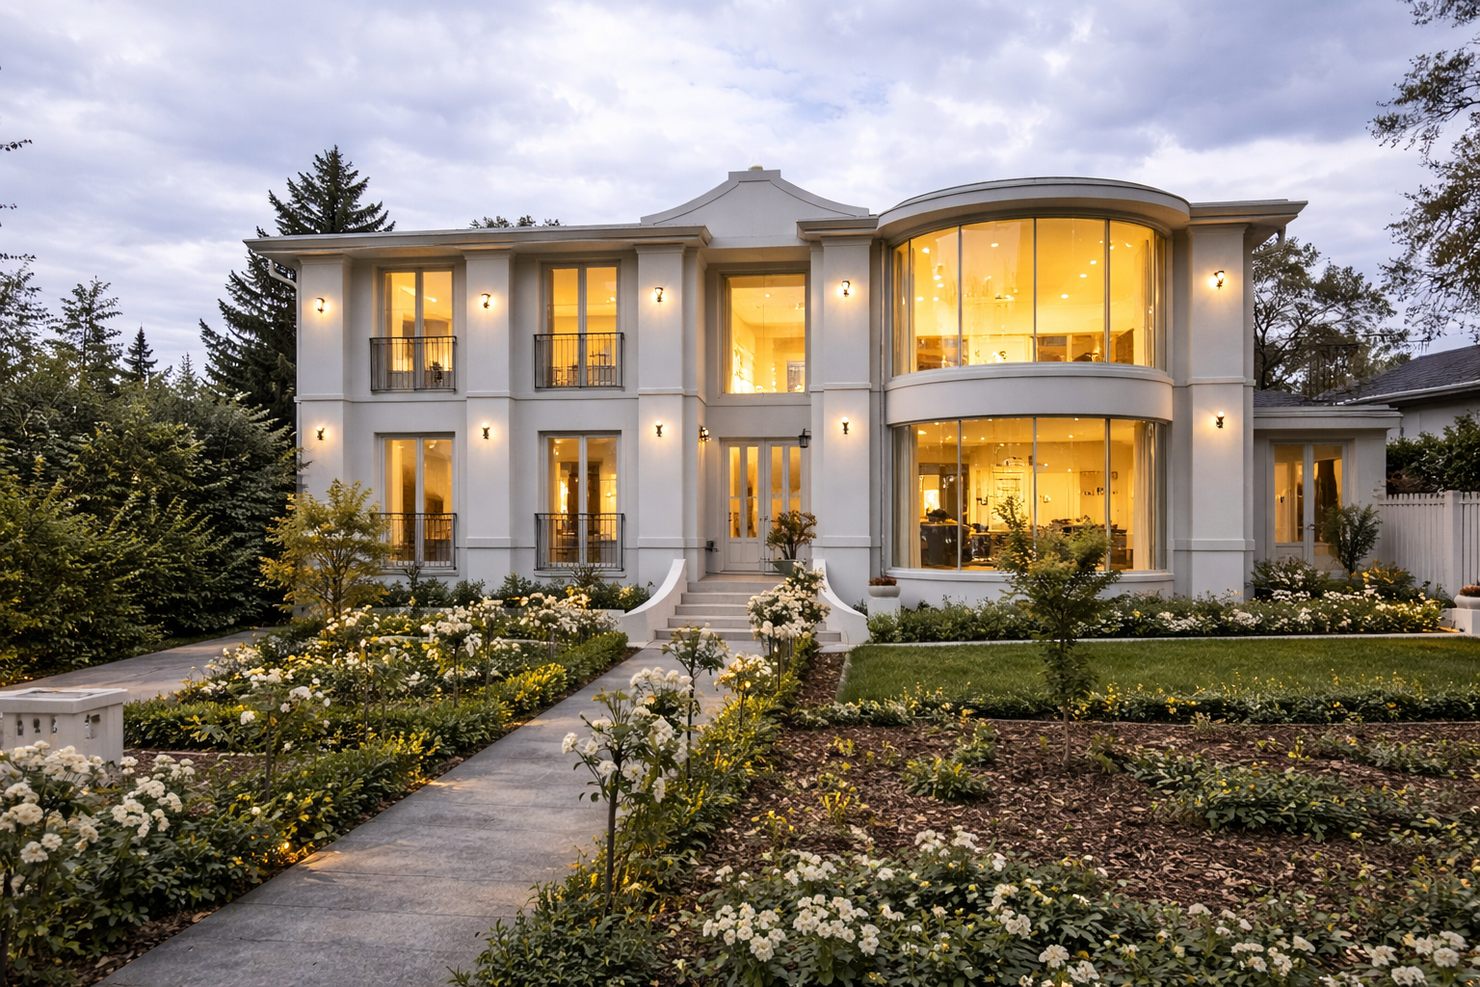 ENERGY PERFORMANCE STARTS AT DESIGN STAGE
Primary Nominated Architect, Jefferson Godfrey Architects Pty Ltd.
ACT Architect Registration No. 1088
ACT construction occupations licence held by Jefferson Godfrey. Residential energy assessment services within the applicable licence scope.
Member of the House Energy Raters Association.
AN ARCHITECTURAL PERSPECTIVE
Insulation and glazing specifications matter, but the overall design matters too. Orientation, window proportions, shading, construction type and the way spaces are arranged can all affect the result. As an architect, I can help the project team consider those choices together, rather than treating the rating as a last-minute paperwork exercise.
The aim is to find a practical and proportionate response for the particular house, site and budget. The most expensive specification is not automatically the best solution.
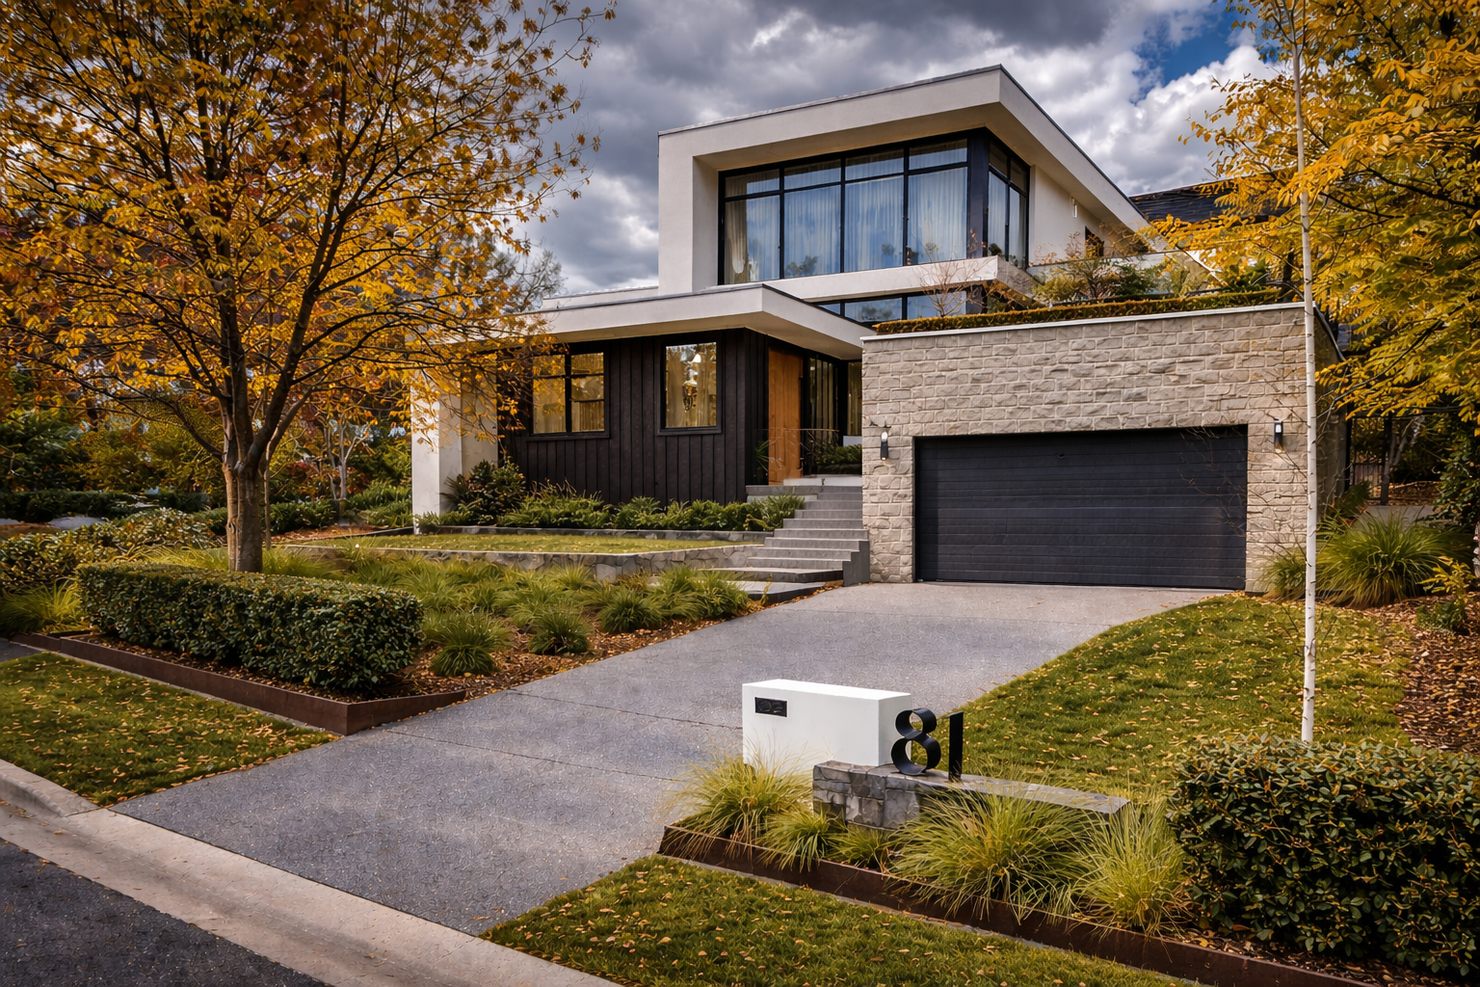
Comfort begins long before construction.
THE SERVICE / 02
My focus is residential work. I prepare energy ratings for my own architectural designs and can consider assessment work prepared by others.
Thermal performance can be considered while the design is developing, with the rating and the architectural drawings informed by the same design decisions.
Residential energy assessments for homeowners, architects, building designers and builders, accepted on a case-by-case basis. I can work with your existing plans and team.
Plans-based energy assessment for new homes and suitable major alterations or additions. The required rating and approval pathway depend on the project and jurisdiction.
Available for ACT residential projects and selected projects elsewhere in Australia, subject to the applicable accreditation, licensing, compliance pathway and agreed scope. Existing-home sale and rental disclosure ratings are a separate assessment service and are not advertised here.
NatHERS thermal star rating for many new homes under NCC 2022.
UNDERSTANDING ENERGY PERFORMANCE
A NatHERS thermal star rating estimates how much heating and cooling a home's design is expected to need to maintain indoor comfort in its local climate. A higher rating generally indicates lower modelled heating and cooling demand.
Many new homes assessed through the NatHERS pathway now target at least seven stars. The precise requirement depends on the location, dwelling type and applicable approval pathway. In the ACT, the current new-home standard is equivalent to seven stars.
CLARITY / 03
Models heating and cooling demand from the building design and thermal envelope. This is the main residential rating service described on this page.
Looks at major fixed systems and appliances, and may consider onsite generation and storage. This is distinct from the thermal star rating and may form part of wider compliance requirements.
Different jurisdictions apply their own submission requirements. ACT building approval and NSW BASIX requirements should be confirmed for each project; a NatHERS star rating alone does not replace all approvals.
THE PROCESS / 04
For an external project, an assessment begins with the documentation already available. I will confirm what is needed and whether the project is within scope.
Provide the address, proposed drawings, window and construction information you have. Early design documents are fine for an initial review.
I check the available information and undertake the relevant residential thermal modelling once the details are sufficient.
If a design falls short, we can review practical adjustments to glazing, insulation, shading or building configuration where appropriate.
The agreed rating documentation and relevant assumptions are provided for the project team's approval process.
GETTING STARTED / 05
You do not need to have everything finalised before making contact. Send what you have and I can identify any gaps before an assessment begins.
Email plans for review ↗Site information
Property address, site plan, north point and any relevant orientation or shading information.
Design drawings
Floor plans, elevations, sections and other relevant drawings available at the time.
Windows & doors
Window sizes, glazing types, frame specifications, opening types and any available schedule.
Building construction
Roof, wall and floor systems, insulation specifications, colours, shading and other material details.
Project requirements
Relevant certifier comments, required assessment pathway and known approval deadlines.
PRACTICAL QUESTIONS / 06
Yes, on a case-by-case basis. I can review residential plans prepared by others and confirm whether I can undertake the assessment, what additional details are needed and how the advice will fit with your project team.
Yes. This is a key advantage of combining architecture and thermal assessment. I can help identify design and specification options that are worth testing, taking into account the implications for the overall project. The final result depends on the documented design and modelling.
No single rule applies to every home or approval. Seven stars is the general benchmark for many new homes using a NatHERS pathway under NCC 2022, including the ACT's current equivalent requirement. Alterations, existing dwellings, transitional approvals and state-specific pathways can have different requirements.
No. Send the plans and specifications currently available. I can check the stage of the project, advise what else is needed and confirm whether the rating can proceed.
The service described here centres on plans-based residential thermal assessment. Whole of Home calculations, BASIX certification and other sustainability submissions have separate requirements. I will confirm what is included in the agreed service before work begins.
This page focuses on residential design ratings for new homes and appropriate major alterations or additions. ACT sale and rental EER disclosure statements are a separate assessment system; please do not assume they are included.
No. NatHERS estimates heating and cooling needs based on the documented design and standardised assumptions. Real-world comfort and energy use also depend on construction quality, appliances, how a house is occupied and other factors.
RESIDENTIAL / THERMAL PERFORMANCE
Whether it is a JGA architectural project or one designed by another practice, start with the location and the plans you have. I can confirm the assessment scope and next steps.
Discuss an energy rating ↗View residential projects →